Four Season Sunroom Cost Canada Snow Climates Guide
Four Season Sunroom Installation Cost for Canada Snow Climates: A Comprehensive Planning Guide
Adding a four season sunroom to a Canadian home requires balancing architectural aesthetics with strict structural engineering. Unlike three-season enclosures that operate primarily during warmer months, a true four season sunroom functions as a fully conditioned, year-round extension of the living space. In Canada, designing a glass-heavy structure capable of handling sub-zero temperatures, intense freeze-thaw cycles, and heavy winter snow accumulation requires specialized foundations, high-performance thermal breaks, and roof systems engineered for localized snow loads.
Evaluating the Four season sunroom installation cost for Canada snow climates requires looking beyond basic square-footage estimates. Project budgets are heavily driven by deep frost-line foundations, multi-pane energy-efficient glazing, supplementary heating networks, and municipal building permit compliance. This educational guide provides a clear breakdown of engineering considerations, installation categories, line-item budgeting models, regional snow-load requirements, and long-term asset management strategies for Canadian homeowners.
Overview of Four Season Sunroom Installation Cost for Canada Snow Climates
Understanding the Four season sunroom installation cost for Canada snow climates involves evaluating the structural modifications required to withstand harsh northern winters. Across Canadian provinces, a turnkey four season sunroom generally costs between $225 and $450+ CAD per square foot installed. For a standard 12 ft x 12 ft (144 sq ft) or 12 ft x 16 ft (192 sq ft) addition, total turnkey project expenses typically range from $45,000 to $90,000+ CAD, with custom architectural builds or high-load glass solariums extending from $90,000 to $150,000+ CAD depending on local labor rates and site topography.
Turnkey Cost Distribution (Typical 12' x 16' Four Season Sunroom)
├── Deep Frost Foundation / Helical Piles (15-20%): $8,000 – $15,000 CAD
├── Structural Frame & High-Load Roof (25-30%): $14,000 – $24,000 CAD
├── Thermally Broken Low-E Glazing Units (25-30%): $15,000 – $25,000 CAD
├── Dedicated Heating/HVAC Integration (10-15%): $4,500 – $9,000 CAD
└── Interior Finishes, Electrical & Permits (10-15%): $5,000 – $10,000 CAD
The primary cost drivers in snow climates stem from national and provincial building codes (such as the National Building Code of Canada – NBC). A four season room must incorporate deep foundations—such as concrete piers or engineered helical screw piles driven below the local frost line (often 4 to 6 feet deep)—to prevent winter ground-heave from cracking glass panels. Furthermore, roofs must support heavy ground snow loads ($S_g$), which can range from 1.5 kPa (approx. 31 lbs/sq ft) in mild coastal zones to over 4.0–6.0+ kPa (83–125+ lbs/sq ft) in northern and alpine regions, requiring reinforced aluminum extrusion profiles, engineered glulam timber headers, or heavy-gauge steel framing.
System Categories and Structural Approaches
Selecting the appropriate sunroom type requires balancing glazing surface area against thermal insulation requirements and roof snow-clearing profiles.
| Category / Type | Description | Common Use Case | Estimated Turnkey Cost (CAD inc. Installation) |
| Engineered Prefabricated Sunroom Kit | Factory-manufactured aluminum/vinyl insulated panels with double-pane glass; assembled on-site. | Standard back-patio conversions on level ground seeking fixed pricing. | $225 – $300 / sq ft ($35,000 – $55,000 total for 144 sq ft) |
| Custom Stick-Built Hybrid Sunroom | Traditional wood-framed knee walls and solid insulated roof paired with high-performance floor-to-ceiling windows. | Seamless extensions designed to match existing home siding, shingles, and interior finishes. | $300 – $420 / sq ft ($50,000 – $85,000 total for 192 sq ft) |
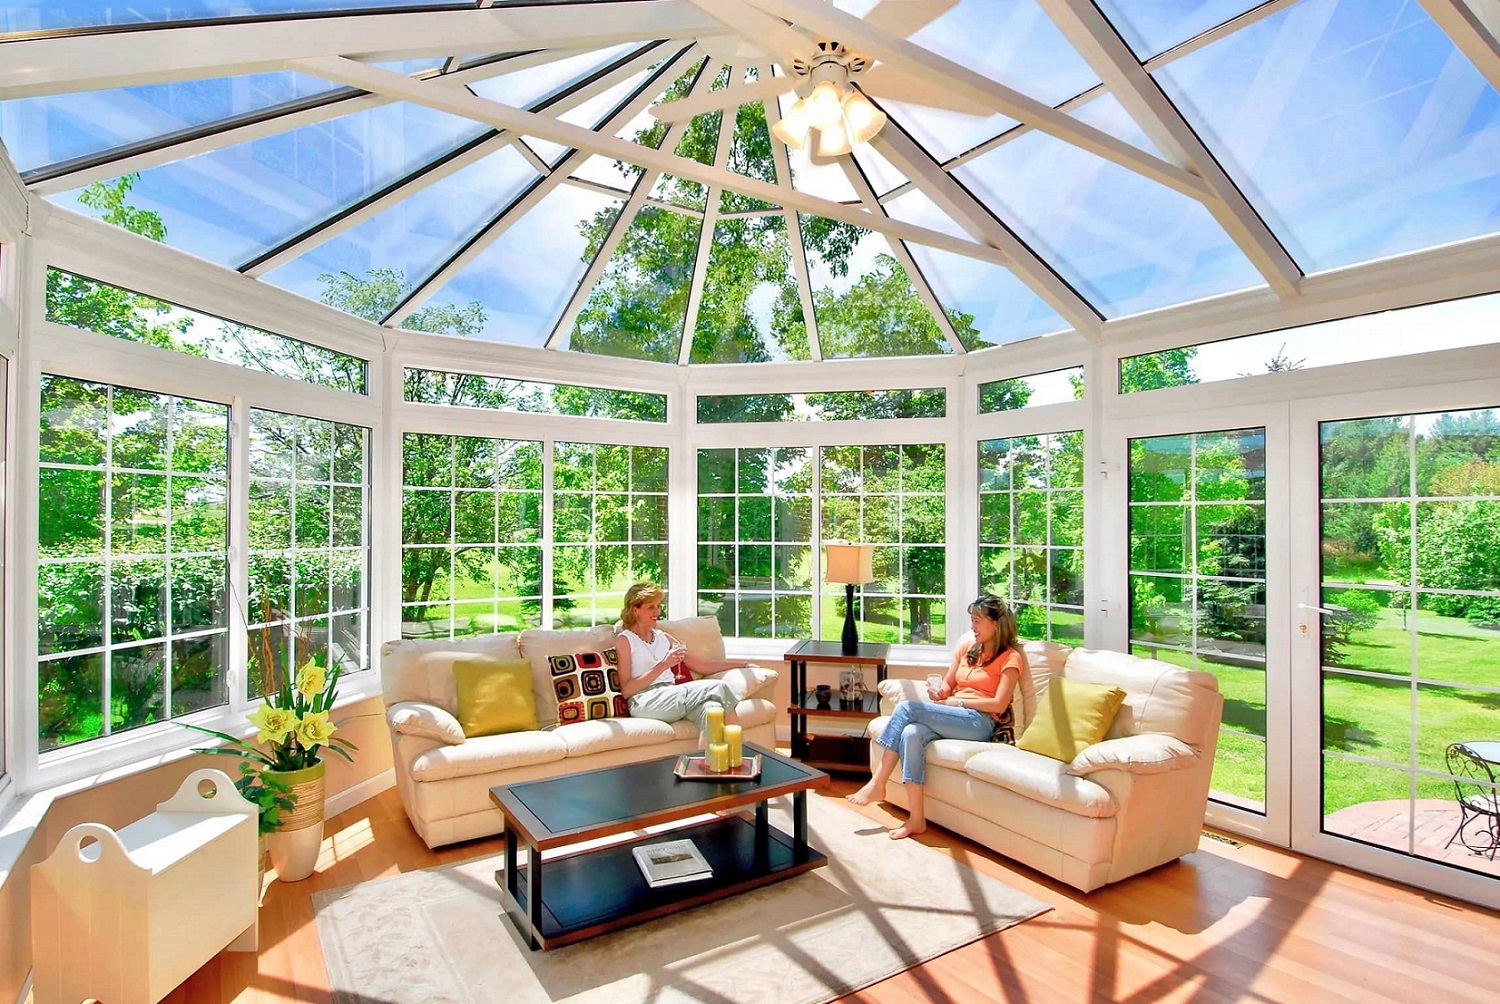
| All-Glass Solarium (Curved/Straight Eave) | Structural aluminum framework holding overhead glass roof panels engineered for high snow/ice shedding. | High-end architectural additions maximizing sky views and winter sunlight collection. | $350 – $500+ / sq ft ($65,000 – $110,000+ total) |
| Conditioned Bump-Out / Gabled Extension | Full-foundation extension featuring cathedral gabled glass end-walls, insulated solid roof, and full HVAC tie-in. | Year-round dining rooms, home offices, or main living room extensions in heavy snow zones. | $380 – $550+ / sq ft ($80,000 – $140,000+ total) |
Choosing Between Options
Deciding among these structural categories depends on regional snow loads, solar orientation, and budget limits. Prefabricated aluminum kits offer lower initial costs and rapid assembly, but their thermal performance and custom layout flexibility may be limited in severe sub-zero zones. Custom stick-built hybrid rooms utilize traditional insulated roofs (R-32 to R-40+) and wood knee-walls (R-20+), which lower heating costs during dark winter months while providing structural support for heavy snow accumulation. All-glass solariums deliver light, but require specialized tempered/laminated glass and higher heating capacity to offset radiant heat loss.
Practical Real-World Installation Scenarios
Scenario 1: Suburban Helical-Pile Hybrid Addition in Southern Ontario
A homeowner in Barrie, Ontario constructs a 12 ft x 16 ft (192 sq ft) four season sunroom over a sloped yard requiring frost-heave protection.
-
Key Steps & Technical Components:
-
Driving 6 engineered galvanised steel helical piles 6 feet below grade to bypass the frost line.
-
Building an insulated floor deck (R-32) using 2×10 joists filled with closed-cell spray foam.
-
Framing 2 ft knee-walls insulated to R-22 and installing a single-pitch solid roof (R-40) tied into the house rafter line.
-
Fitting double-pane, argon-filled, Low-E vinyl windows with a Solar Heat Gain Coefficient (SHGC) tailored for southern exposure.
-
Wiring a dedicated 240V ductless mini-split heat pump system rated for $-25^\circ\text{C}$ operation.
-
-
Relevance & Financial Outcome: Avoids costly concrete excavation on a slope by using helical piles. Total turnkey installed cost: $68,000 CAD (approx. $354/sq ft).
Scenario 2: High-Snow Load Solarium in Quebec
A 14 ft x 14 ft (196 sq ft) straight-eave glass solarium added to a home in Saguenay, Quebec, subject to ground snow loads exceeding 4.5 kPa.
-
Key Steps & Technical Components:
-
Excavating and pouring a full frost-protected concrete perimeter foundation wall (5 feet deep).
-
Erecting heavy-gauge, thermally broken aluminum framing engineered for extreme structural snow weight.
-
Installing overhead laminated safety glass with a hydrophobic outer coating to encourage snow shedding.
-
Installing hydronic radiant in-floor heating set inside a concrete slab beneath ceramic tile.
-
Integrating automated interior thermal blinds to retain heat during winter nights.
-
-
Relevance & Financial Outcome: Demonstrates an engineered glass-roof structure built for heavy snow zones. The combination of foundation excavation, structural glass, and radiant floor heating elevates costs. Total turnkey installed cost: $105,000 CAD (approx. $535/sq ft).
Scenario 3: Urban Rear Deck Conversion in Calgary, Alberta
Converting a 10 ft x 14 ft (140 sq ft) elevated wooden deck into an insulated four season sunroom in an area prone to rapid temperature swings and hailstorms.
-
Key Steps & Technical Components:
-
Reinforcing existing deck framing with additional structural posts and sonotube footings.
-
Installing impact-resistant, triple-pane Low-E glass windows with insulated fiberglass frames.
-
Framing an engineered gabled roof with a 6/12 pitch to shed snow efficiently, covered with architectural asphalt shingles.
-
Extending the home’s main forced-air furnace ductwork into the room, backed by electric baseboard heaters.
-
-
Relevance & Financial Outcome: Reuses an existing footprint while upgrading structural supports to meet Alberta building codes. Triple-pane glazing provides insulation against prairie winter winds. Total turnkey installed cost: $58,000 CAD (approx. $414/sq ft).
Comparative Scenario Analysis
Scenario 1 leverages helical piles to simplify foundation work on sloped soil while utilizing a hybrid solid-roof design for balanced cost and insulation. Scenario 2 represents a high-end glass solarium where structural glass engineering and hydronic floor heating drive higher capital investment. Scenario 3 demonstrates a compact conversion utilizing triple-pane glazing to maintain indoor comfort during extreme cold snaps.
Planning, Capital Budgeting, and Cost Breakdown
Planning a Four season sunroom installation cost for Canada snow climates project requires categorizing expenses across foundation groundwork, framing, glazing, and heating systems.
| Budget Category | Estimated Cost Range (CAD) | Line-Item Explanation & Drivers | Optimization Tips |
| Foundation & Groundwork | $6,000 – $18,000 | Helical screw piles, concrete sonotubes, or poured frost-line foundation walls. | Use helical screw piles instead of full concrete excavation to lower labor and soil removal costs. |
| Structural Frame & Roof | $12,000 – $28,000 | Thermally broken aluminum extrusions, glulam beams, or 2×6 timber framing. | A 4/12 to 6/12 sloped solid roof costs less than custom overhead glass and sheds snow easily. |
| High-Performance Glazing | $12,000 – $30,000 | Double- or triple-pane Low-E windows with argon gas and thermally broken frames. | Select double-pane Low-E with argon for walls; reserve triple-pane for northern exposures. |
| Heating & Ventilation (HVAC) | $3,500 – $10,000 | Cold-climate ductless mini-split heat pump, radiant in-floor heating, or duct extensions. | Install a cold-climate mini-split heat pump for efficient heating down to $-25^\circ\text{C}$. |
| Electrical & Finishes | $4,000 – $9,000 | Wiring, outlets, LED fixtures, drylining, flooring (tile/LVP), and exterior trim. | Choose water-resistant luxury vinyl plank (LVP) or insulated subfloor tile systems. |
| Permits & Design Engineering | $1,500 – $4,000 | Municipal building permits, architectural drafting, and P.Eng structural stamps. | Ensure all engineering drawings are stamped by a provincial Professional Engineer (P.Eng). |
Note: All monetary figures listed represent Canadian market baseline estimates in CAD. Actual costs fluctuate based on regional trade labor rates, municipal permit fees, site access restrictions, and provincial building codes.
Technical Strategies, Engineering Tools, and Support Options
Building a year-round glass room in Canada requires selecting materials designed to prevent heat loss, glass fogging, and structural sagging.
Thermal Resistance & Snow Load Engineering Matrix
├── Glazing Technology
│   ├── Double-Pane Low-E + Argon: U-factor ~0.24 to 0.28 (R-3.5 to R-4.2)
│   └── Triple-Pane Krypton/Argon: U-factor ~0.12 to 0.18 (R-5.5 to R-8.0)
├── Frame Thermal Breaks
│   └── Polyamide resin isolators separating exterior aluminum from interior frame
└── Structural Snow-Load Design (NBC Compliance)
    └── Roof Pitch ≥ 3/12 + Engineered Extrusions to prevent glass deflection under ice accumulation
-
Thermally Broken Aluminum Framing: Aluminum is a strong structural material, but it conducts cold rapidly. Quality four season frames feature a continuous polyamide or polyurethane thermal break separating the outer metal shell from the inner frame, preventing interior frost formation.
-
Low-Emissivity (Low-E) & Gas-Filled Glazing: Windows feature microscopic metallic coatings that reflect interior heat back into the room during winter while blocking solar heat in summer. Argon or krypton gas sealed between panes slows conductive heat transfer.
-
Cold-Climate Ductless Mini-Split Heat Pumps: Inverter-driven heat pumps engineered to extract ambient heat from outdoor air even in temperatures as low as $-25^\circ\text{C}$ to $-30^\circ\text{C}$, offering an efficient heating solution without overloading home furnaces.
-
Engineered Helical Screw Piles: Steel shafts with helical plates screwed deep into soil beneath the frost line. They provide immediate load-bearing capacity without waiting for concrete to cure in freezing weather.
Structural Hazards, Code Risks, and Common Mistakes
Building a four season sunroom in snow climates involves managing frost heave, roof load limits, and thermal condensation risks.
-
Building on Shallow or Uninsulated Footings: Anchoring a four season room to a standard 4-inch patio slab or shallow piers causes frost heave during winter. As frozen ground expands, it lifts the structure unevenly, cracking glass seal units and jamming patio doors.
-
Ignoring Snow Drift Accumulation Rules: Roofs attached below a higher house roof wall receive falling and drifting snow. Failing to engineer the sunroom roof for localized snow drift loads can lead to structural sagging or glass breakage.
-
Under-Sizing the Heating System: Relying solely on small space heaters or standard duct extensions often leaves a glass-heavy room cold during sub-zero night temperatures. Glass loses heat faster than insulated drywall walls, requiring dedicated BTU heating calculations.
-
Omitting Vapor Barriers and Air Sealing: Inadequate vapor barrier installation allows warm indoor air to migrate into wall or roof cavities, condensing against cold outer sheathing and causing hidden mold and timber rot.
-
Skipping Municipal Permits and P.Eng Stamps: Constructing a sunroom without municipal building permits violates local bylaws. Unpermitted additions can cause issues during future property sales and may void home insurance coverage.
Maintenance, Best Practices, and Long-Term Management
Preserving structural safety, water tightness, and glass clarity in winter environments requires routine preventative maintenance.
Preventative Maintenance Checklist
-
Autumn Roof and Gutter Clearing: Remove fallen leaves and debris from sunroom roof valleys and gutters before the first freeze to prevent ice dam backup.
-
Winter Snow Drift Monitoring: Use a roof rake with a soft rubber edge to clear excessive snow buildup (exceeding 2 feet) after heavy winter storms.
-
Biannual Frame and Seal Inspections: Inspect exterior silicone sealant beads, glazing gaskets, and flashing connections every spring and autumn for cracks or gaps.
-
HVAC Heat Pump Servicing: Clean mini-split air filters monthly and inspect outdoor compressor coils before peak winter heating periods.
-
Interior Humidity Management: Maintain indoor relative humidity below 30% to 35% during extreme winter cold to prevent condensation from forming on glass surfaces.
Regular maintenance protects building materials, preserves thermal seals, and extends the operational life of the structure.
Documentation, Municipal Permitting, and Property Valuation
Organizing project records ensures compliance with Canadian building codes, simplifies insurance updates, and protects home equity.
Essential Project Records
-
P.Eng Stamped Structural Plans: Engineering drawings detailing foundation depth, snow load calculations, wall framing, and header sizing.
-
Municipal Building Permits & Inspection Cards: Signed municipal inspection records confirming foundation, framing, insulation, electrical, and final building approvals.
-
Glazing Specification Sheets & Warranties: Certificates confirming window U-factors, SHGC ratings, gas-fill verification, and 10-to-20-year glass seal warranties.
-
HVAC & Electrical Part Certificates: Receipts and compliance certificates for electrical sub-panels and heating equipment.
Real-World Appraisal Impact
Canadian real estate appraisers evaluate a fully permitted, heated four season sunroom as finished square footage, similar to a standard room addition. Unlike three-season enclosures, a code-compliant four season sunroom increases a home’s official living area, supporting higher property valuations during resales.
Summary
Calculating a Four season sunroom installation cost for Canada snow climates project requires balancing deep frost foundations, structural snow-load engineering, high-performance glazing, and winter heating integration. Turnkey project costs generally range from $225 to $450+ CAD per square foot ($45,000 to $90,000+ CAD total) depending on foundation choices, glazing packages, and local labor rates. By selecting engineered foundations, thermally broken frames, and cold-climate mini-split heating, Canadian homeowners can create a bright, comfortable year-round living space that performs reliably through northern winters.
Frequently Asked Questions
What is the average cost per square foot for a four season sunroom in Canada?
In Canada, a turnkey four season sunroom designed for year-round use typically costs between $225 and $450+ CAD per square foot installed. Basic prefabricated models start around $35,000 to $55,000 CAD total, while custom hybrid or solarium builds range from $60,000 to $110,000+ CAD.
What type of foundation is required for a four season sunroom in snow climates?
Four season sunrooms require frost-protected foundations extending below the regional frost line (typically 4 to 6 feet deep) to prevent ground-heave. Common options include engineered helical steel screw piles, concrete sonotubes, or full concrete perimeter foundation walls.
How do you heat a four season sunroom during Canadian winters?
The most popular heating solution is a cold-climate ductless mini-split heat pump, which provides efficient heating in outdoor temperatures down to $-25^\circ\text{C}$. Other effective options include hydronic or electric radiant in-floor heating, electric baseboards, or extending the home’s main forced-air furnace ductwork.